
04Production
3D visualisation andinterior design
We show the potential of a space before it exists. Photorealistic visualisations that help sell a property, decide on a renovation and furnish an interior according to a clear plan.
In short
3D interior visualisation: what it is
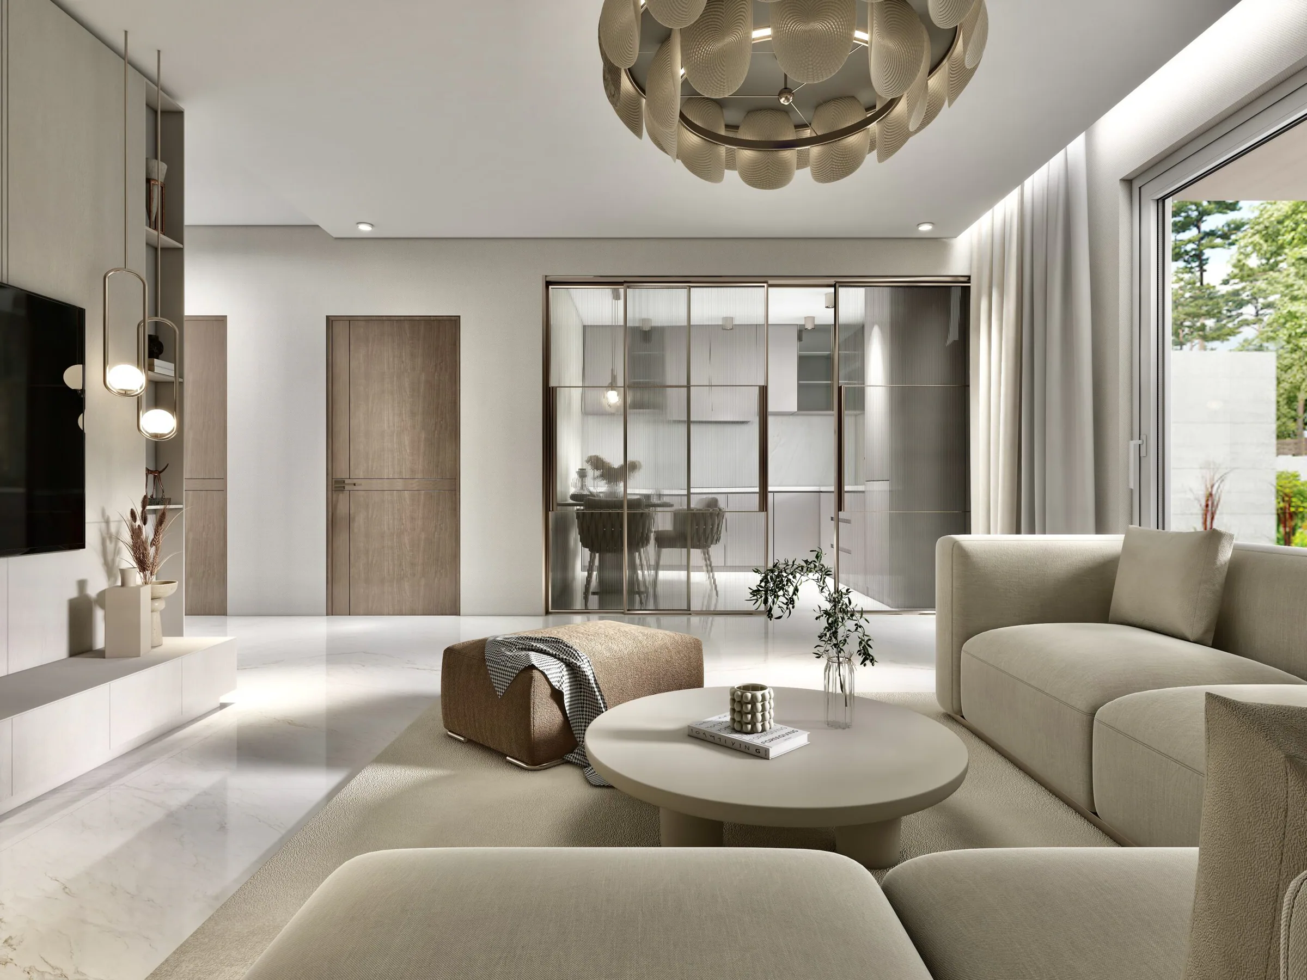
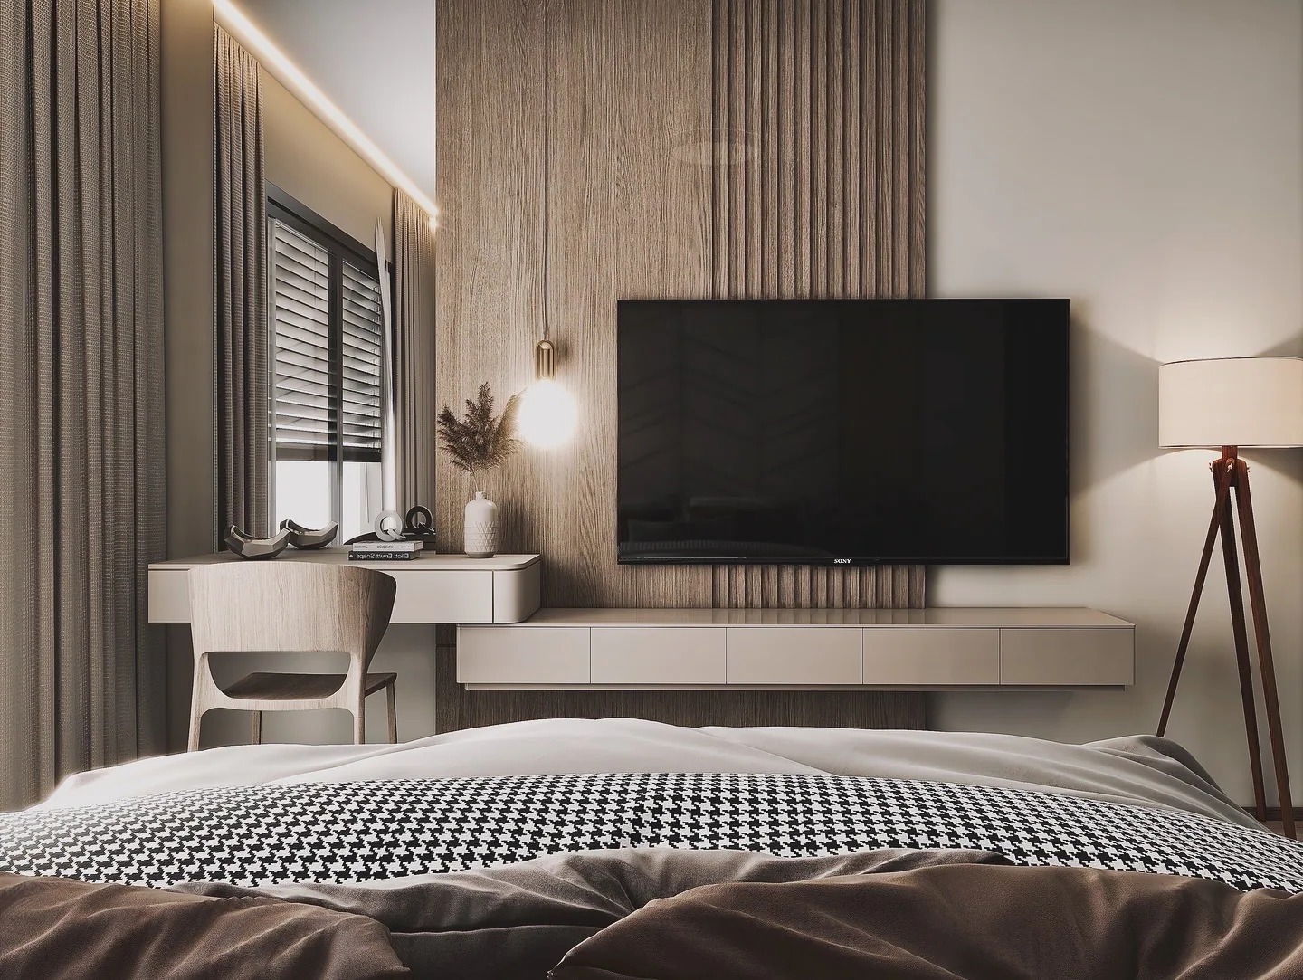
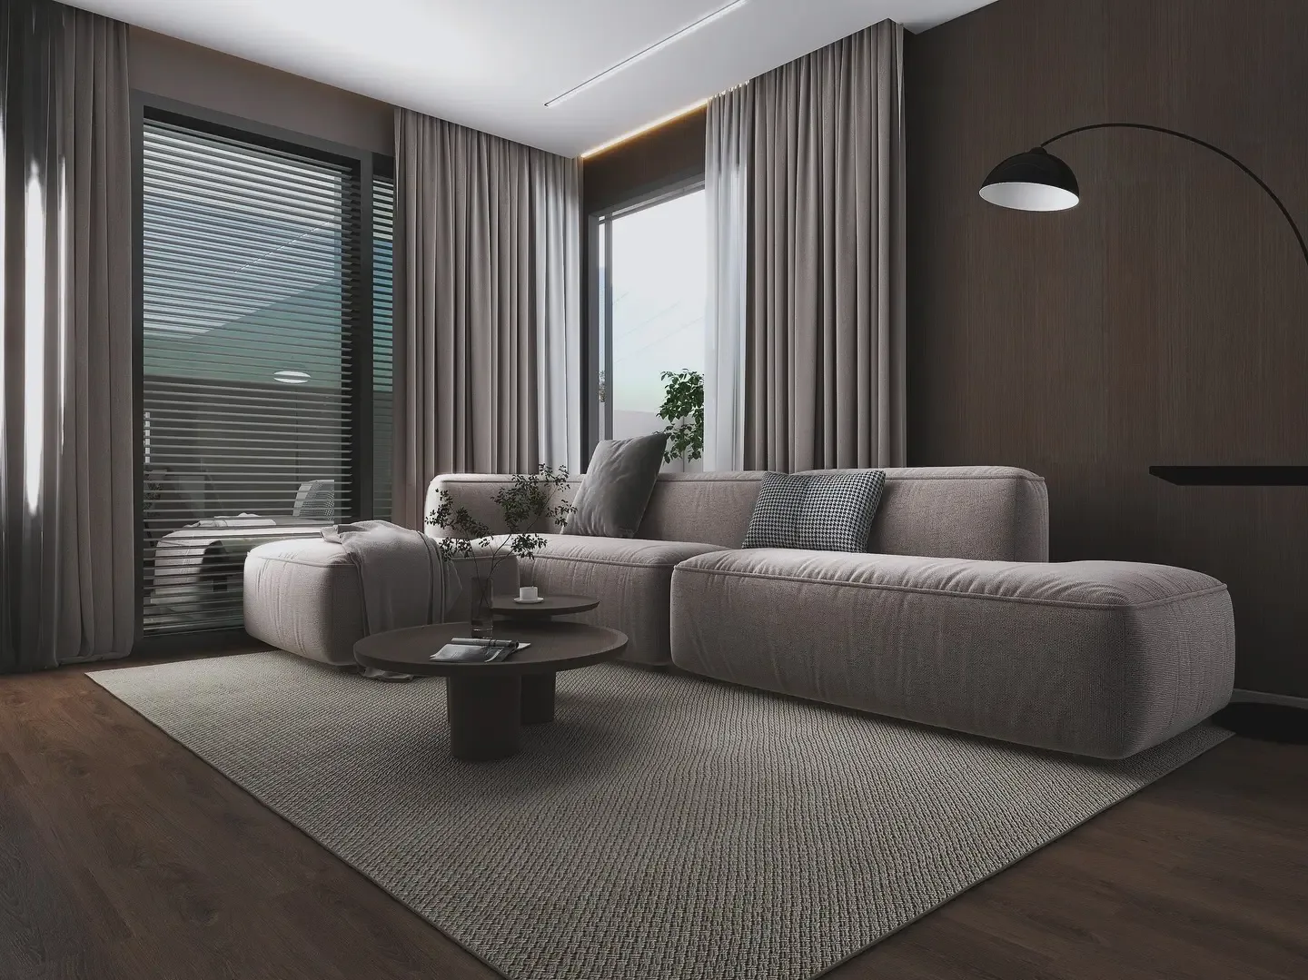
A 3D interior visualisation is a photorealistic image of a space that does not exist yet or is about to change. At ReVisual we combine it with interior design, a selection of specific materials and products, a budget and implementation documents in one process.
Buyers find it hard to imagine bare walls. A furnished space in a visualisation shows them how life in the flat will feel and helps the property stand out in a listing, on the web and on social media.
For private and commercial interiors it is more than an image. We select specific furniture, lighting, surfaces and accessories that match the style and the budget, and prepare documents that let you actually furnish the interior.
What you get
A scope that makes sense.
We tailor the exact scope to your situation and choose only what will genuinely help your project.
Visualisations for sale and rent
Living rooms, kitchens, bedrooms and bathrooms in photorealistic quality, ready for listings, the web and social media.
Development projects
Visualisations and a furnishing concept that help buyers understand the value of a flat from the floor plan, before completion.
Interior design
Layout, style and a functional solution for flats, houses and commercial spaces.
Materials and products
Specific materials, furniture, lighting and accessories with dimensions, price and supplier.
Budget
An overview of prices and costs, so you know what the design will cost before implementation.
Renovations and documents
Before and after comparisons for renovations or layout changes, and the documents needed for ordering and implementation.
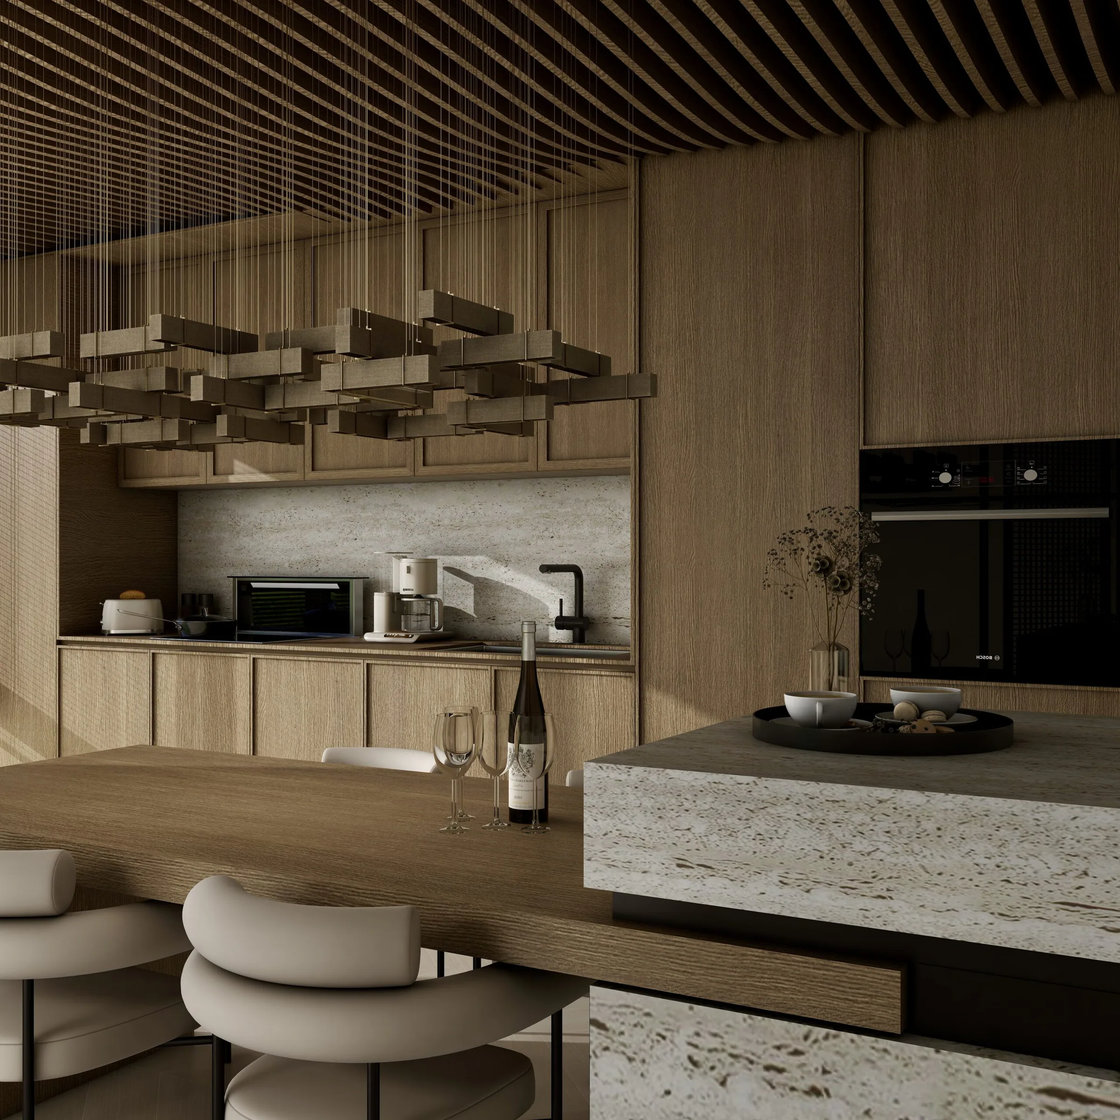
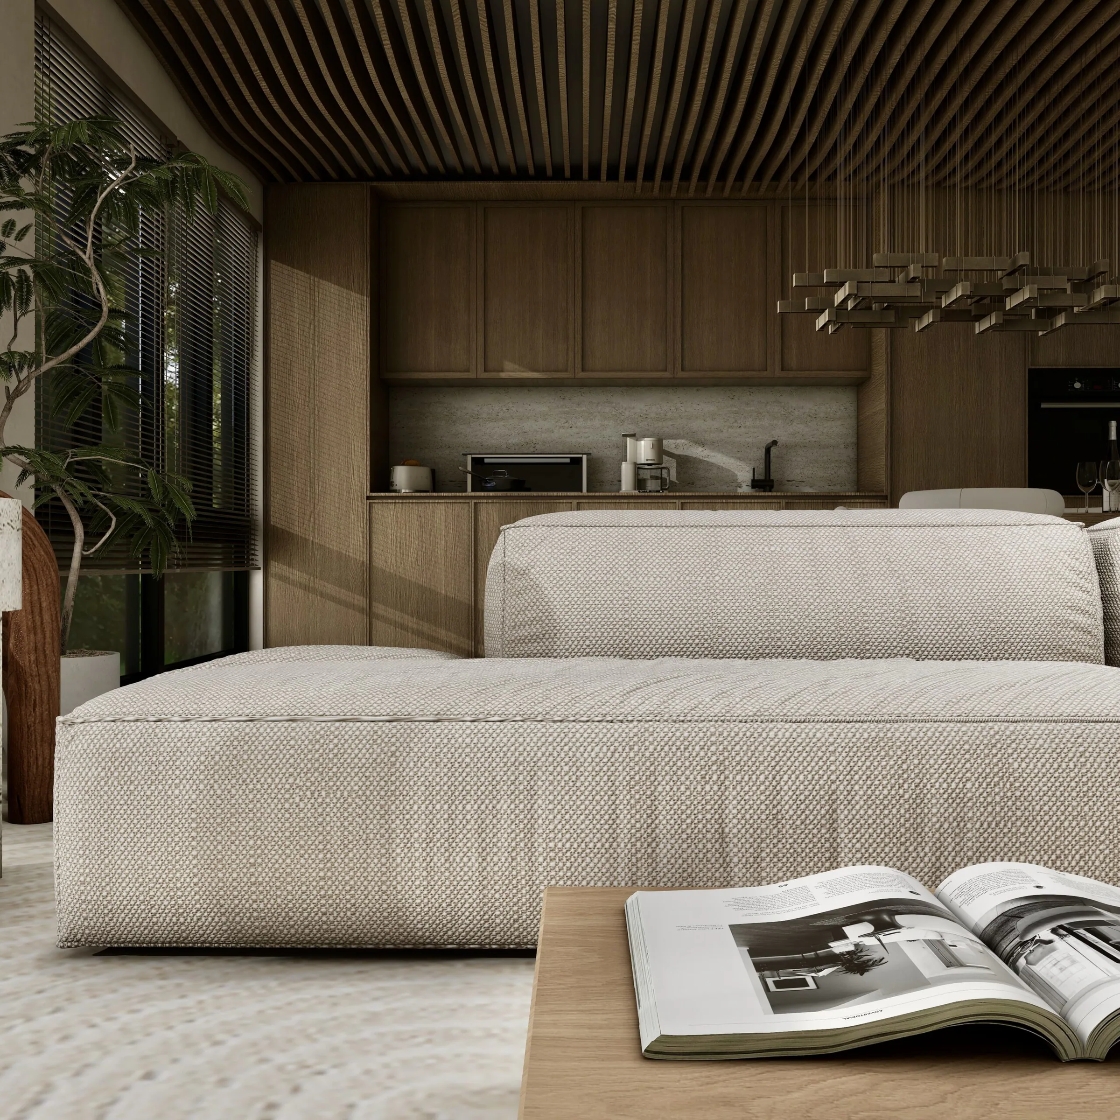
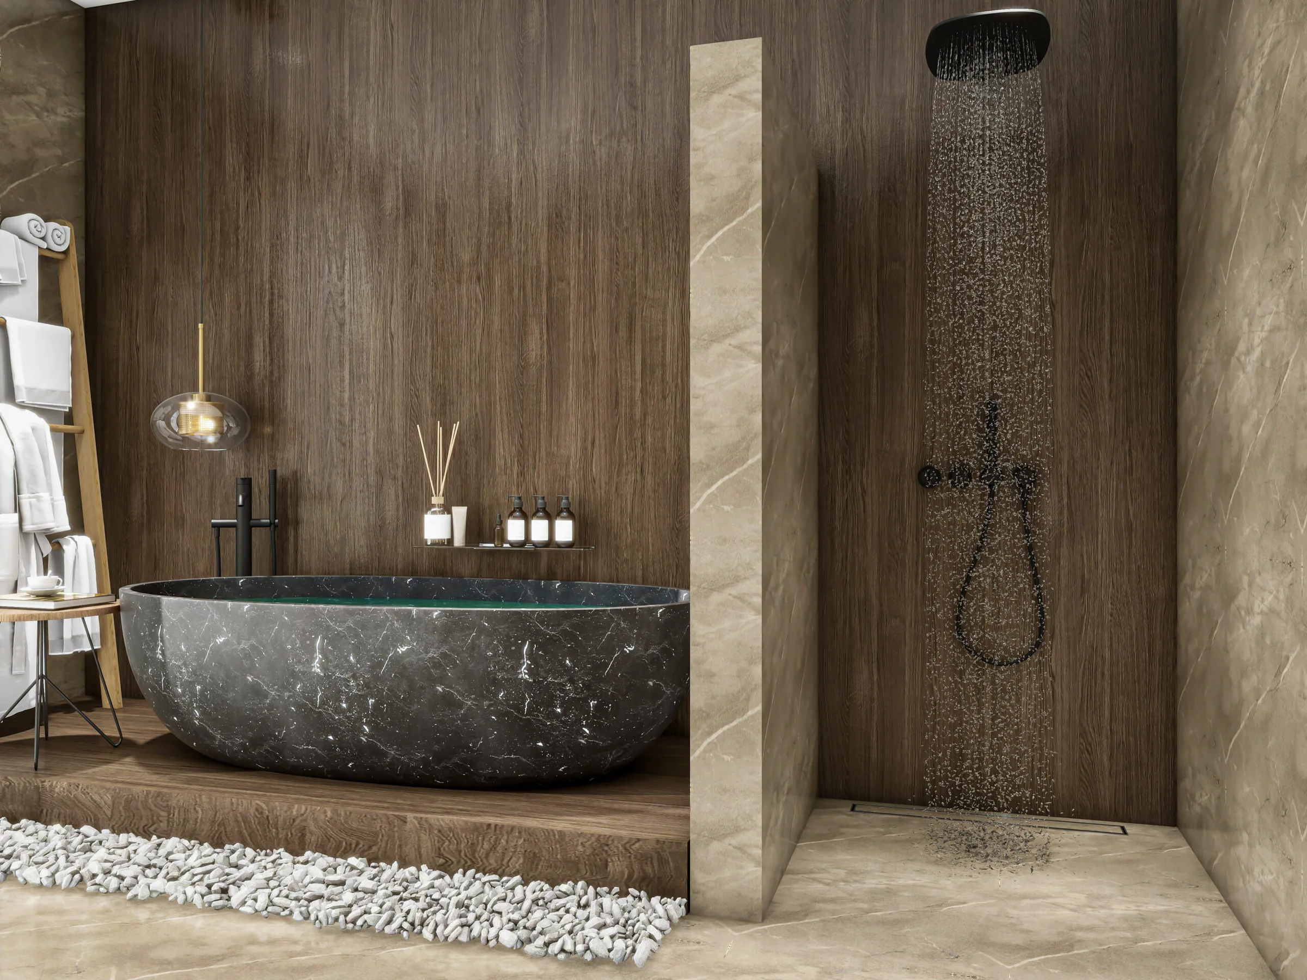
Examples
Spaces before they exist.
Who it is for
Who this service suits
- Developers selling flats before completion.
- Real estate agencies and agents who want a property to stand out.
- Owners of flats and houses before buying, renovating or furnishing.
- Commercial spaces: offices, restaurants, salons and receptions.
Materials
What we will need from you
- A floor plan, ideally with dimensions, or photos of the current state.
- Your idea of the style and examples of interiors you like and dislike.
- The purpose of the output (listing, web, renovation, furnishing) and an indicative budget.
Price
What the price depends on
- number of rooms and views
- scope: visualisation only, or also design, product selection and budget
- complexity of the space and details
- number of revision rounds and the deadline
We prepare a tailored price based on the scope, after a free consultation. Full price list
How we work together
First we understand. Then we create.
Conversation
We get to know your company, customers and goals. We find out what works, what is missing and where the biggest potential lies.
Direction and strategy
We propose how to stand out, how to communicate and what the project will include. You receive a proposal with a clear scope.
Content and user journey
We prepare the structure, copy and the customer's path to an enquiry, before we start drawing.
Design and delivery
We create the identity, website, content and materials. We share previews as we go and you approve every step.
Launch, support and care
We launch and set up analytics and SEO. Then we stay with you: ongoing support, service, updates and care for your website and brand. A partner for years, not for one project.
FAQ
Frequently asked questions: 3D interior visualisation
Do you create visualisations for private interiors?
Yes. Besides real estate marketing for developers and agencies, we design and visualise private flats, houses and commercial spaces.
How much does a 3D visualisation cost?
The price depends on the number of rooms and views and on whether you want a visualisation only, or also interior design, product selection and a budget. We prepare an exact quote based on the floor plan after a free consultation.
Will I also get a list of furniture and materials?
If you choose it, yes. Together with the design we prepare a specification of specific products with dimensions, price and supplier, so you can furnish the interior.
Next step
Talk your project through calmly and with no obligation.
The first consultation is free and without obligation. We go through your goals, and afterwards you receive a proposed solution with an indicative price.
Request a quote